
7 Tips for Sourcing Precision Mold Components?

Precision Mold Components affect mold performance long before a part reaches production. A poorly matched core pin, cavity insert, or ejector sleeve can cause fit problems, uneven wear, or avoidable downtime. Small details matter. A difference of a few microns may be important in a tight-tolerance assembly, while an unsuitable steel grade can shorten service life under repeated cycling.

Reliable sourcing starts with clear engineering requirements. Share current drawings, material specifications, tolerances, surface-finish needs, and expected operating conditions. Then check whether suppliers can explain their manufacturing and inspection processes. Ask for relevant measurement records, material documentation, and realistic lead times. These details help you compare offers on more than price. They also reveal where assumptions differ. Even experienced teams can miss a revision note or overlook a coating requirement; that is worth admitting, because one unchecked detail can delay a mold trial.

This guide presents seven practical tips for evaluating suppliers, verifying component quality, and reducing sourcing risks. It covers specification clarity, supplier capabilities, material selection, dimensional inspection, communication, delivery planning, and ongoing performance review. Not every tip will carry equal weight for every mold. A prototype tool and a high-volume production mold have different priorities. Use the recommendations as a checklist, confirm critical requirements with your engineering team, and document decisions before ordering.
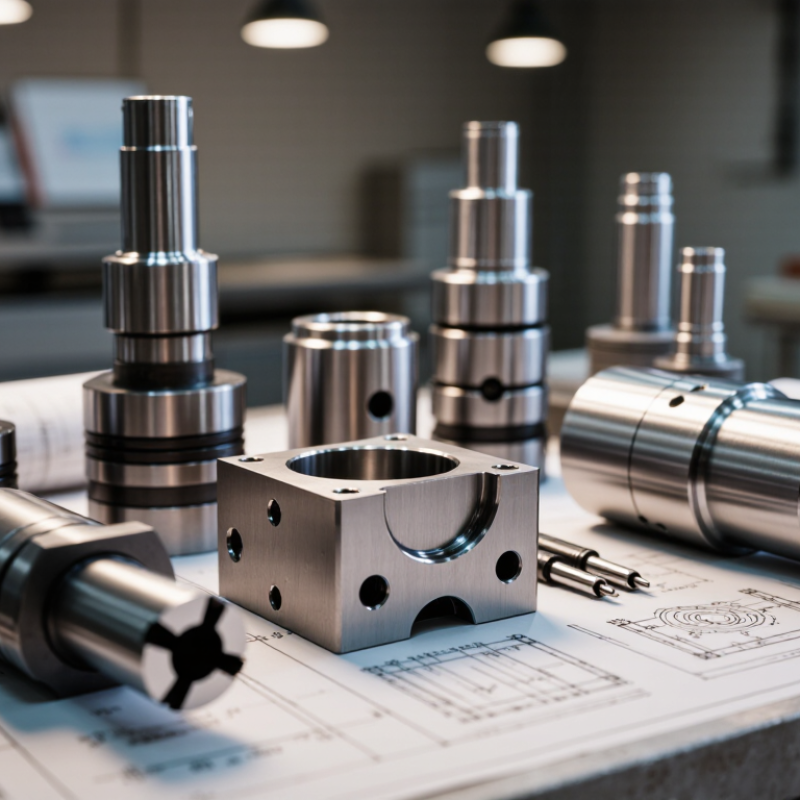
7 Tips for Sourcing Precision Mold Components?

Define the Mold Component Requirements and Tolerances

A precision mold component is only “precise” when its requirements are clearly defined. Describe its function, mating parts, material, and operating conditions before requesting a quote. A core insert that locates against a cavity plate may need tighter control at its seating faces than along a nonfunctional edge. Be specific. List critical dimensions, tolerances, surface finish, and any hardness or heat-treatment requirements on the drawing. Identify datum surfaces so the supplier measures from the same reference you intended. A tolerance without a clear datum can invite different interpretations.

Separate critical features from dimensions that can accept a wider range. This helps avoid paying for unnecessarily tight tolerances, which may increase machining time and inspection effort. Check how dimensions interact in the assembled mold: a small variation in several components can affect shutoff, alignment, or clearance. Include the inspection method for demanding features, such as a coordinate measuring machine or a specified gauge. Keep the drawing revision consistent across the request, purchase order, and inspection records. I have seen specifications become less useful when every dimension is marked critical; it sounds cautious, but it can hide what truly matters. Review the drawing with the tool designer and supplier, and resolve ambiguous callouts before production begins.

Assess Supplier Expertise, Equipment, and Production Capacity

A precision mold component can fail because of a few microns, so assess how a supplier controls variation—not just which machines appear in its brochure. Ask for recent inspection reports against your drawing tolerances, calibration records, and first-article results. For CNC equipment, ISO 230-2 describes tests for positioning accuracy and repeatability. Check whether the supplier can explain how those results relate to your part’s critical dimensions. A coordinate-measuring machine is useful, but the inspection plan matters too.

Production capacity needs evidence. Ask about current machine loading, available shifts, bottleneck processes, and backup arrangements for wire EDM, grinding, or heat treatment. Request recent delivery performance and realistic lead times for a comparable job. Deloitte’s 2025 Smart Manufacturing Survey, based on 600 executives, found that 92% viewed smart manufacturing as a key future source of competitiveness. That signals growing investment, not guaranteed accuracy or spare capacity. Paper claims are cheap. Verify the numbers.

A short technical review can reveal more than a polished factory tour. Ask engineers to walk through one difficult feature, from machining strategy to final measurement. Check whether inspection equipment can reach the feature and whether results are traceable to calibrated instruments. No audit catches everything. Even capable suppliers may underestimate setup time, especially on tight-tolerance parts. Treat that as a discussion point: compare quoted lead times with actual job history, and agree how changes or delays will be reported.

Verify Material Quality, Traceability, and Certifications

Precision mold components can fail quietly: a core pin may look polished yet wear early because its steel grade or heat treatment differs from the drawing. Tip: Match the material certificate to the purchase specification. Check the grade, heat number, hardness, and treatment record, then compare them with the part marking. Ask for actual test results, not a generic statement of compliance.

Traceability matters. ISO’s 2023 Survey reported roughly 1.27 million valid ISO 9001 certificates worldwide, but certification describes a quality-management system; it does not verify every shipment. Tip: Follow one sample lot from mill certificate to machining record and final inspection. Confirm that the lot number remains visible on packaging or component records. Gaps happen, especially after subcontracting. Ask who owns each handoff.

Before approval, request current certificates and verify their scope, issuing body, and expiry date. For critical fits, review dimensional inspection data alongside material evidence; a certificate cannot correct a mismatched tolerance. Tip: Specify records, acceptance limits, and retention periods in the purchase order. Keep a small incoming-inspection sample and compare results over time. Paperwork helps. Physical checks still matter.

7 Tips for Sourcing Precision Mold Components: Verify Material Quality, Traceability, and Certifications
Tip What to Verify Useful Evidence Practical Acceptance Check
1. Specify the material by grade and application Confirm the exact steel or alloy grade, product form, and required properties for the component’s service conditions. Consider wear, corrosion, temperature, and toughness requirements. Purchase specification, drawing, material designation, and supplier material certificate. Tool-steel grades may be specified using a recognized standard such as ASTM A681 where applicable. Check that the grade and condition on the certificate match the purchase order and drawing. Do not treat different standards’ grade designations as equivalent without a documented technical comparison.
2. Check material quality and condition Review the stated chemical composition and, where relevant, mechanical or physical properties. Confirm whether the supplied material is annealed, pre-hardened, or otherwise heat treated as specified. Material test certificate or inspection certificate identifying the material grade, heat or batch number, and reported test results. Compare reported results with the applicable material specification and purchase requirements. Request additional testing only when required by the drawing, specification, or risk assessment.
3. Require traceability through processing Ensure material identity is maintained from incoming stock through machining, heat treatment, inspection, and shipment. Heat or lot number on the certificate, linked to the supplier’s traveler, work order, inspection record, and component identification where practical. Select a shipment item and follow its identification back to the material certificate and production records. Resolve any broken or ambiguous traceability links before acceptance.
4. Verify heat-treatment records Confirm that the specified heat-treatment process and final hardness are appropriate for the component and match the drawing or purchase specification. Heat-treatment report showing the component or batch reference, process details, and hardness results; calibration records for measuring equipment when required. Check hardness against the specified range and verify that the test location and method are suitable. Do not impose a generic hardness range when the component drawing does not specify one.
5. Review dimensional and geometric inspection Focus on critical dimensions, fits, datums, positional relationships, and geometric tolerances. Confirm that the supplier is using the current drawing revision. Inspection report with measured values, drawing revision, measurement method, and identification of the inspected batch or part. Compare actual results with the tolerances stated on the drawing. Apply general tolerances only where the drawing or specification explicitly invokes them.
6. Confirm surface and functional requirements Verify specified surface finish, coating or treatment, edge condition, and functional features such as guide, locating, or sealing surfaces. Surface-finish readings or inspection records where specified; process documentation for coatings or treatments; visual and dimensional inspection results. Check finish values and treatment requirements against the drawing. Inspect critical mating features for damage, burrs, or contamination using the agreed inspection method.
7. Validate certifications and supplier controls Check whether quality-system certification and test-laboratory accreditation are relevant to the order, and verify their scope and validity rather than relying on a certificate logo alone. Current quality-management-system certificate, such as ISO 9001:2015 where contractually required; test reports from a laboratory accredited to ISO/IEC 17025 for the relevant tests, when required. Confirm the certificate is valid, covers the applicable site and activities, and meets the purchase requirements. Certification does not replace product-specific inspection or material evidence.

Review Inspection Methods and Quality Control Processes

A reliable inspection plan starts with the component drawing, not a supplier’s general claim of precision. Identify critical features such as locating diameters, shut-off surfaces, and ejector-pin holes. Record the specified tolerances and datum references before parts arrive. Small details matter.

For incoming checks, use calibrated micrometers or pin gauges for accessible dimensions. A coordinate measuring machine can verify complex profiles and hole positions, while an optical comparator helps inspect small edges without contact. Check material certificates against the purchase specification, and use hardness testing when the component’s function requires it. Keep the records. Include the instrument ID, calibration status, measured value, and inspector.

Quality control should cover more than a single approved sample. Review the supplier’s first-article report, then agree on sampling frequency for recurring batches. Trend measurements for critical dimensions; a value can remain within tolerance while drifting toward a limit. That deserves attention. Sampling is not a guarantee, and overly small samples can hide variation. I have seen inspection plans miss tolerance stack-up between mating parts, so trial assembly can reveal problems that isolated measurements do not. When a result fails, document the nonconformance, containment action, and reinspection criteria before accepting replacement parts.

Compare Lead Times, Communication, and Total Sourcing Costs

When comparing suppliers for precision mold components, treat lead time as a schedule, not a single number. Ask when the clock starts: after purchase order, drawing approval, or material confirmation? Request separate dates for machining, inspection, and shipment. A quoted three-week delivery can hide a two-week approval delay.

Check what happens when a detail changes. A clear supplier identifies the affected feature, cost, and schedule before proceeding. Ask how often you will receive updates and who handles technical questions. Specific answers matter. “We’ll keep you posted” is not a plan. A brief sample update can reveal whether communication will be practical when a tolerance, finish, or delivery date needs attention.

Compare total sourcing costs using the same scope. Include tooling, inspection reports, packaging, freight, and any charges for expedited work. A lower unit price may become less attractive if the quote excludes dimensional checks or carries costly shipping. One useful exercise is to compare a standard order and a realistic rush scenario. A tidy spreadsheet can still mislead if assumptions differ. I would also leave room for uncertainty: even a careful estimate may miss a revision or inspection delay. Ask suppliers to state exclusions in writing before approval.